



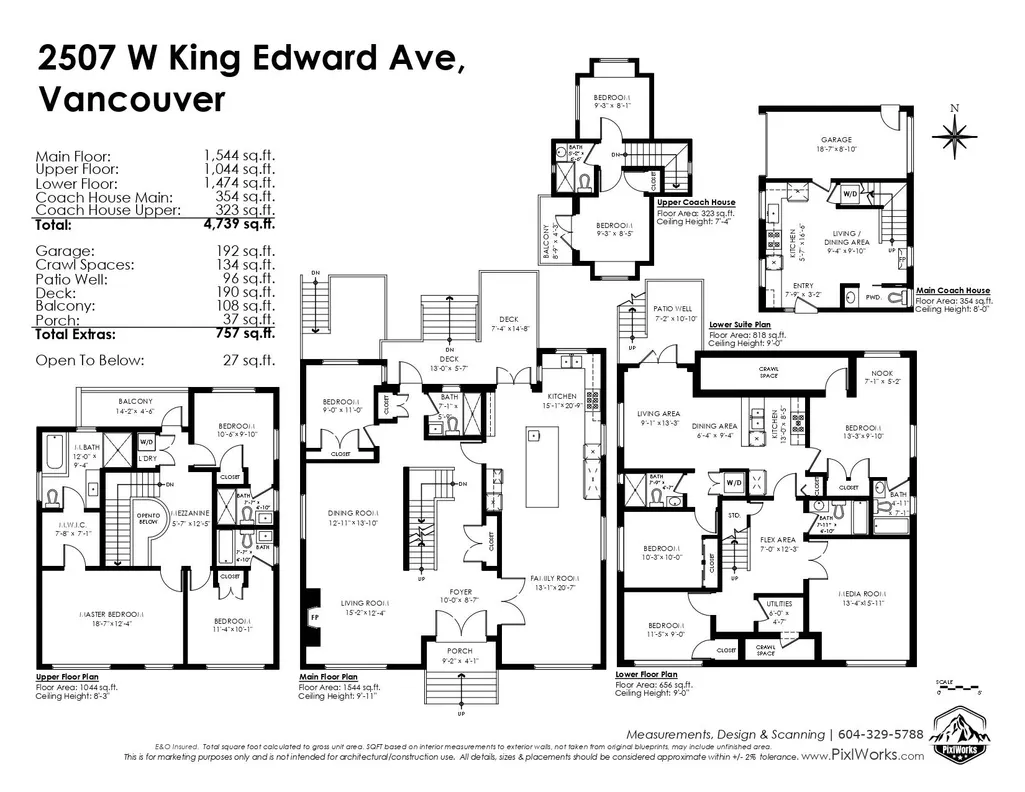
Address
2507 W King Edward Avenue, Vancouver, BC
Price
$ 4,293,000
Property Attributes
- MLS#R3126932
- TypeSingle Family
- Listing Status Active
- CityVancouver
- AreaVancouver West
- NeighbourhoodArbutus
- Postal CodeV6L 1T5
- Style
- Year Built2016
- Taxes$ 18610
- Price$ 4,293,000
- Bedrooms9
- Full Bathrooms8
- Half Bathrooms1
- Sqr Footage4809
- Lot Size0.14 Acres
Data Source:
Greater Vancouver REALTORS®
Property Description
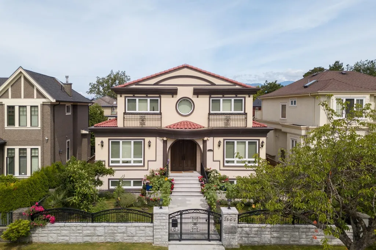
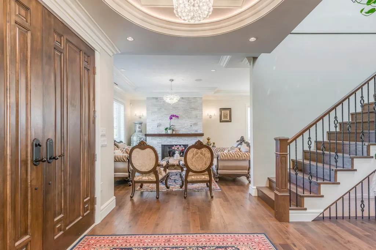
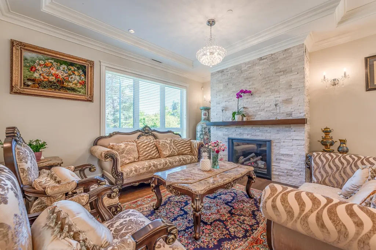
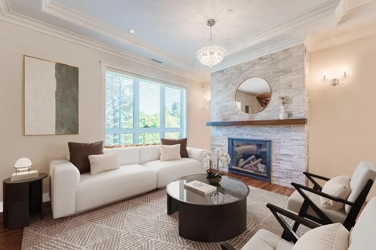
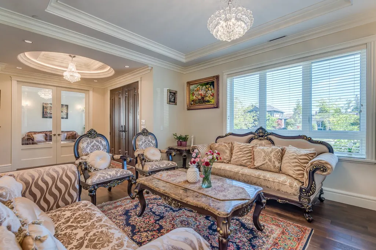
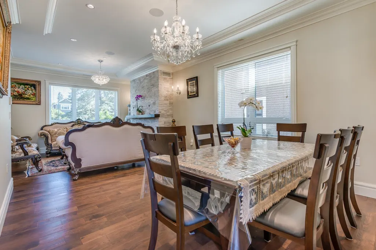
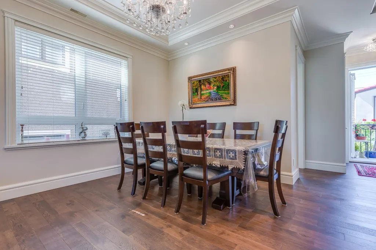
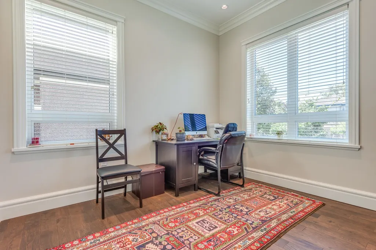
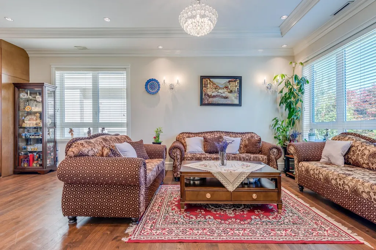
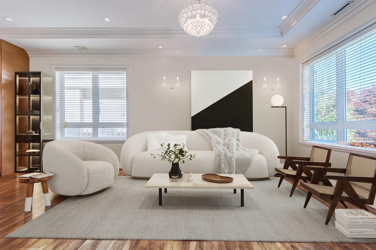
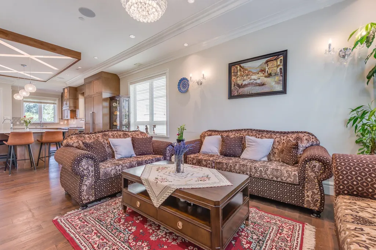
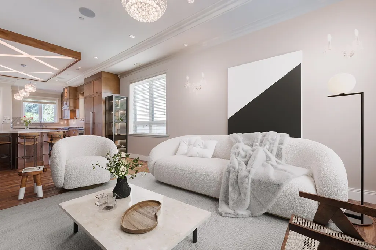
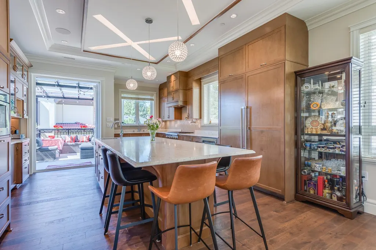
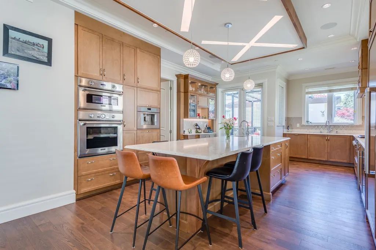
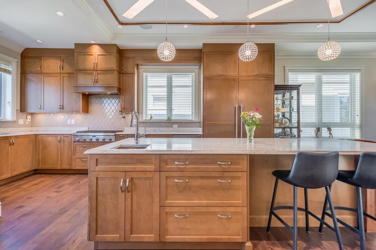
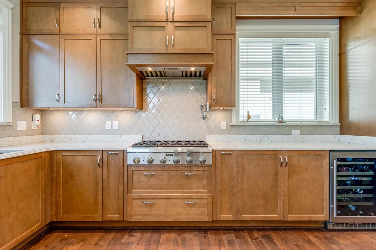
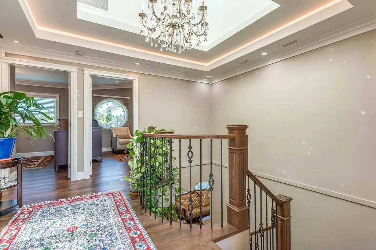
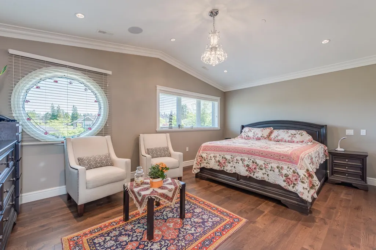
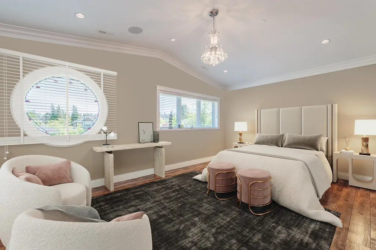
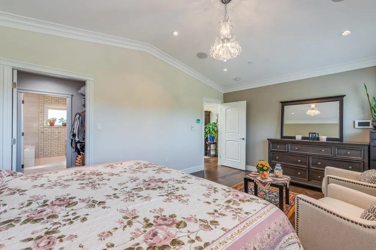
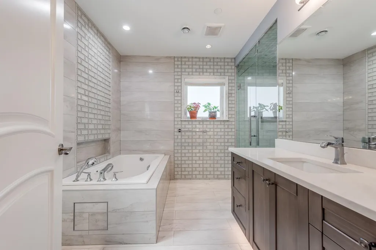
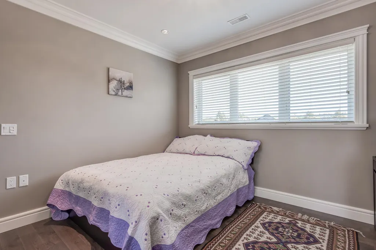
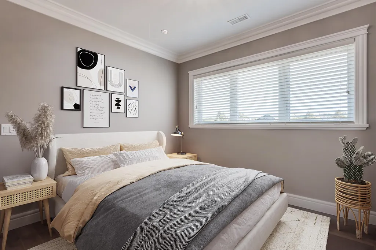
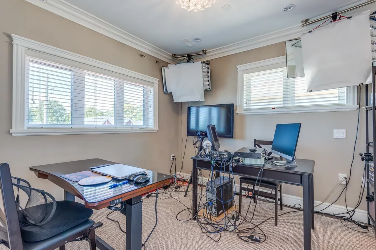
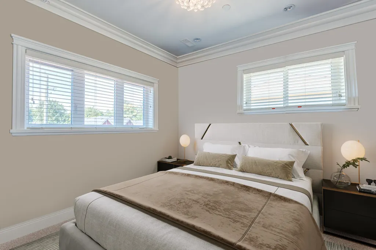
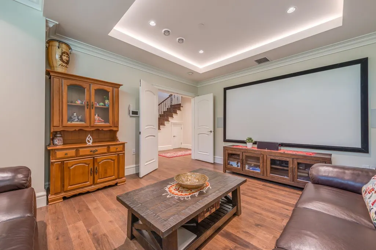
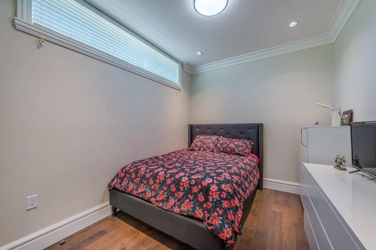
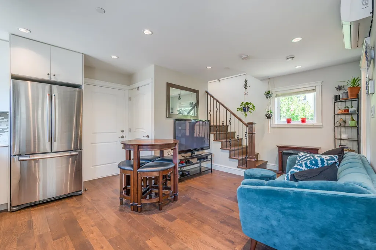
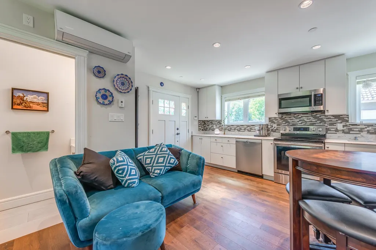
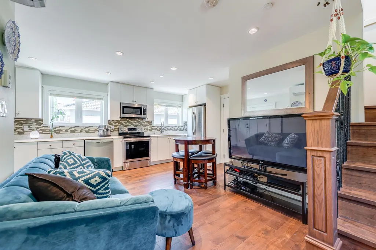
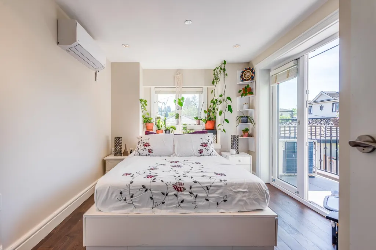
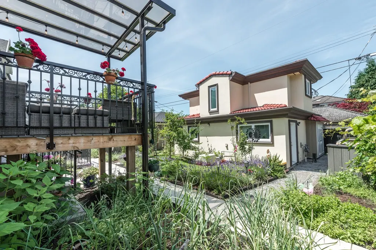
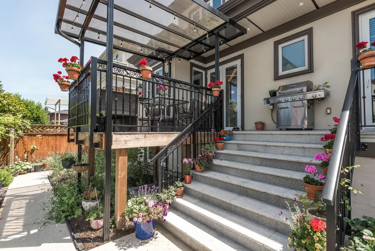
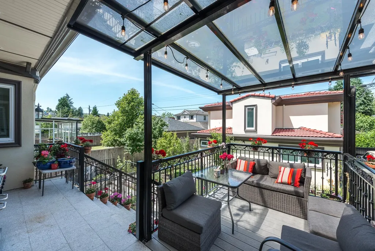
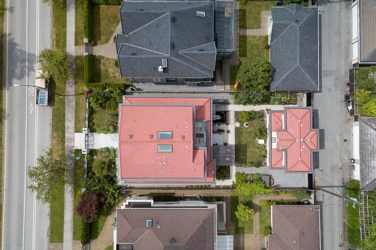
Prestigious custom-built residence in prime Arbutus offering exceptional quality, privacy & flexibility. This elegant 9-bed, 9-bath home features over-height ceilings, hardwood floors, A/C, radiant heat & a dream kitchen with expansive granite surfaces. Beautiful principal rooms open to private terraces & a serene garden. Upper level offers spacious bedrooms including a luxurious primary suite with a walk-in closet & an elegant ensuite. Includes a legal 2-bed, 2-bath suite plus a beautifully designed 677 sq.ft. laneway home — 3 homes & 3 kitchens in one. Excellent potential rental income can substantially offset ownership costs in one of Vancouver's most desirable neighbourhoods.
General Features
| Heating | Natural Gas,Radiant |
|---|---|
| Cooling | Central Air,Air Conditioning |
| Appliances | Washer/Dryer,Dishwasher,Refrigerator,Stove |
| Security Features | Smoke Detector(s),Fire Sprinkler System |
| Year Built | 2016 |
| Stories Count | 2 |
| Levels | Two |
| Property Subtype | Single Family Residence |
| Tax Year | 2025 |
| Ownership | Freehold NonStrata |
| Community Features | Shopping Nearby |
| Property Type | Residential |
| HOA | false |
| Garage Y/N | true |
| Full Baths | 8 |
| Status | Active |
| City | Vancouver |
| MLS Area | Vancouver West |
| Lot Size Units | Square Feet |
| Lot Size Square Feet | 6222 |
| Carport Y/N | true |
| Land Lease Y/N | false |
| Tax Annual Amount | 18610 |
| MLS Area Minor | Arbutus |
| Structure Type | Residential Detached |
| Standard Status | Active |
| Virtual Tour | https://youtu.be/XzEGg07mv-Q |
Interior Features
| Basement | Full,Finished |
|---|---|
| Total Fireplaces | 1 |
| Fireplace Features | Gas |
| Air Conditioning Y/N | true |
| Heating Y/N | true |
| Window Features | Window Coverings |
| Fireplace Y/N | true |
| Half Baths | 1 |
| Laundry Features | In Unit |
| Total Bedrooms | 9 |
| Total Baths | 9 |
Exterior Features
| Exterior Amenities | Garden,Balcony,Private Yard |
|---|---|
| Parking Features | Lane Access,Driveway |
| Lot Features | Central Location,Marina Nearby,Private,Recreation Nearby |
| Total Parking | 2 |
| Lot Size Area | 6222 |
| Building Area Total | 4809 |
| Lot Dimensions | 51 x 122 |
| Lot Size Acres | 0.14 |
| Frontage Length | 51 |
| Waterfront Y/N | false |
Amenities
- Views
- New Construction
- Adult 55+
- Lease To Own
- No Strata Fees
- Furnished
- Primary On Main
- Air Conditioning
- Seller Finance
- Green
- Fixer Upper
- Horse
- Golf
- Fireplace
- Deck
- Garage
- Basement
- Pool
Property vs Single Family Average in V6L 1T5
In The Neighbourhood
Just Listed
Vancouver
$ 4,288,000
- Type
- Single Family
- Size
- 4,536 SqFt
- Rooms
- 7 Beds + 5.5 Baths
RE/MAX City Realty #R3168008
Just Listed
Vancouver
$ 2,288,000
- Type
- Single Family
- Size
- 2,365 SqFt
- Rooms
- 4 Beds + 2.5 Baths
Sutton Group - 1st West Realty #R3167709
Open House
Vancouver
$ 4,880,000
- Type
- Single Family
- Size
- 4,252 SqFt
- Rooms
- 6 Beds + 5.5 Baths
Dracco Pacific Realty #R3167153
Open House
Vancouver
$ 3,838,000
- Type
- Single Family
- Size
- 4,004 SqFt
- Rooms
- 6 Beds + 4.5 Baths
Royal Pacific Realty (Kingsway) Ltd. #R3165445
Vancouver
$ 2,750,000
- Type
- Single Family
- Size
- 3,130 SqFt
- Rooms
- 5 Beds + 2 Baths
WESTSIDE Tom Gradecak Realty #R3163427
Vancouver
$ 2,890,000
- Type
- Single Family
- Size
- 3,613 SqFt
- Rooms
- 7 Beds + 5 Baths
Skyline West Realty #R3163367
Water Views
Vancouver
$ 7,890,000
- Type
- Single Family
- Size
- 5,000 SqFt
- Rooms
- 5 Beds + 6.5 Baths
Sutton Group-West Coast Realty #R3163036
Views
Vancouver
$ 5,580,000
- Type
- Single Family
- Size
- 4,913 SqFt
- Rooms
- 6 Beds + 6.5 Baths
LeHomes Realty Premier #R3163061
Water Views
Vancouver
$ 5,980,000
- Type
- Single Family
- Size
- 4,291 SqFt
- Rooms
- 5 Beds + 5.5 Baths
Oakwyn Realty Ltd. #R3160243
Vancouver
$ 4,750,000
- Type
- Single Family
- Size
- 4,294 SqFt
- Rooms
- 5 Beds + 6 Baths
Oakwyn Realty Ltd. #R3158531
Vancouver
$ 3,790,000
- Type
- Single Family
- Size
- 3,728 SqFt
- Rooms
- 6 Beds + 5.5 Baths
eXp Realty #R3153785
Vancouver
$ 2,998,000
- Type
- Single Family
- Size
- 2,290 SqFt
- Rooms
- 5 Beds + 4 Baths
Engel & Volkers Vancouver #R3152938
Vancouver
$ 4,189,000
- Type
- Single Family
- Size
- 4,231 SqFt
- Rooms
- 4 Beds + 4.5 Baths
RE/MAX Crest Realty #R3150121
Open House
Vancouver
$ 3,390,000
- Type
- Single Family
- Size
- 3,810 SqFt
- Rooms
- 6 Beds + 4.5 Baths
Nu Stream Realty Inc. #R3146855
Open House
Vancouver
$ 5,998,000
- Type
- Single Family
- Size
- 4,777 SqFt
- Rooms
- 8 Beds + 8 Baths
Luxmore Realty #R3145821

 Copyright 2026 by Greater Vancouver REALTORS®. All Rights Reserved. NOTE: This representation is based in whole or in part on data generated by the Chilliwack & District Real Estate Board, Fraser Valley Real Estate Board
or Greater Vancouver REALTORS® which assumes no responsibility for its accuracy.
The trademarks REALTOR®, REALTORS®, and the REALTOR® logo are controlled by The Canadian Real Estate Association (CREA) and identify real estate professionals who are members of CREA. The trademarks MLS®, Multiple Listing Service® and the associated logos are owned by CREA and identify the quality of services provided by real estate professionals who are members of CREA. Used under license.
Last Updated: September 23, 2026 9:47 PM UTC
Copyright 2026 by Greater Vancouver REALTORS®. All Rights Reserved. NOTE: This representation is based in whole or in part on data generated by the Chilliwack & District Real Estate Board, Fraser Valley Real Estate Board
or Greater Vancouver REALTORS® which assumes no responsibility for its accuracy.
The trademarks REALTOR®, REALTORS®, and the REALTOR® logo are controlled by The Canadian Real Estate Association (CREA) and identify real estate professionals who are members of CREA. The trademarks MLS®, Multiple Listing Service® and the associated logos are owned by CREA and identify the quality of services provided by real estate professionals who are members of CREA. Used under license.
Last Updated: September 23, 2026 9:47 PM UTC
 All information deemed reliable but not guaranteed. All properties are subject to prior sale, change or withdrawal. Neither listing broker(s) or information provider(s) shall be responsible for any typographical errors, misinformation, misprints and shall be held totally harmless. Listing(s) information is provided for consumer's personal, non-commercial use and may not be used for any purpose other than to identify prospective properties consumers may be interested in purchasing. The data relating