
Views
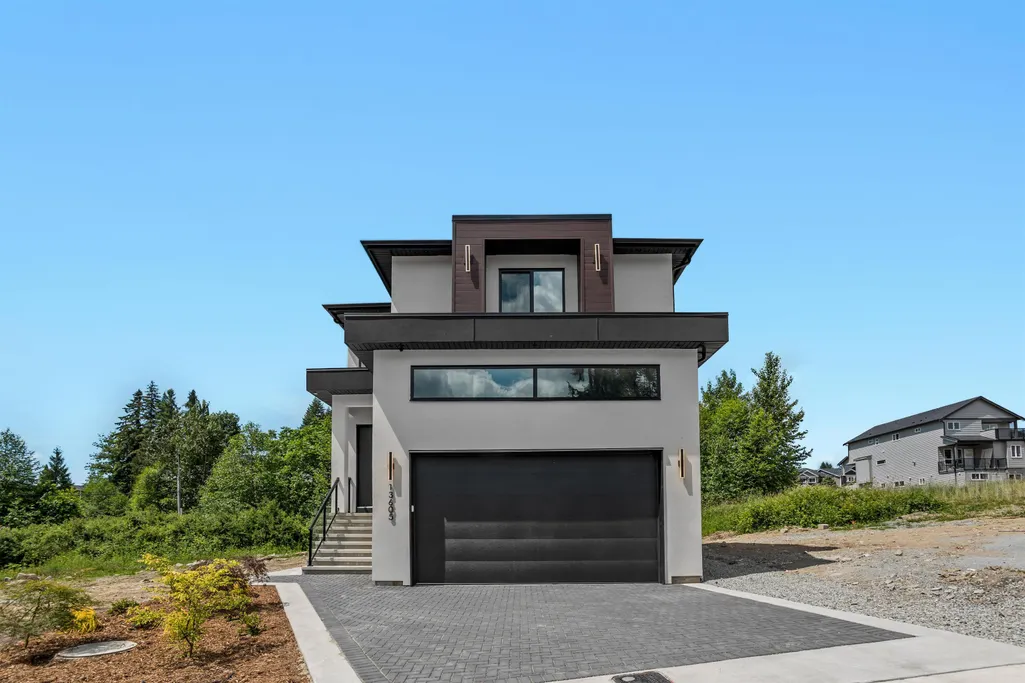
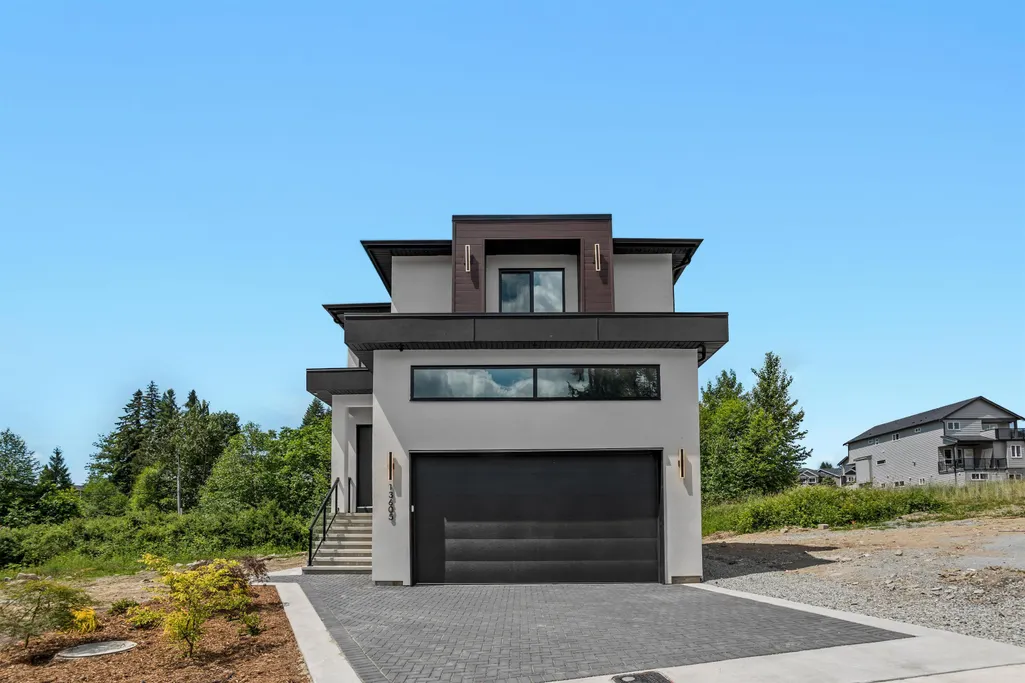
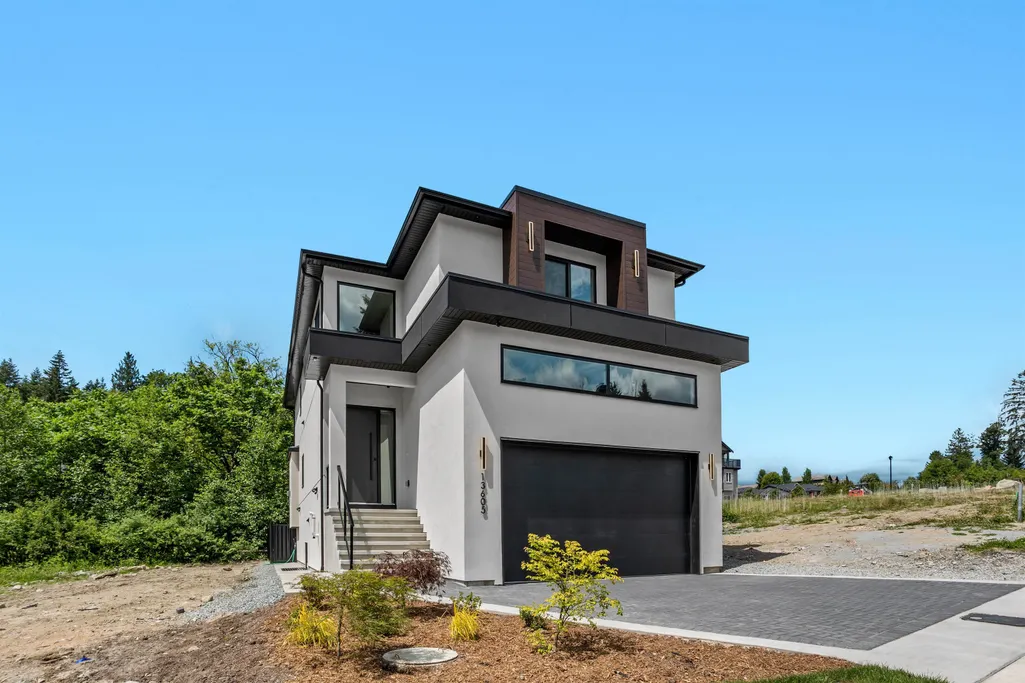

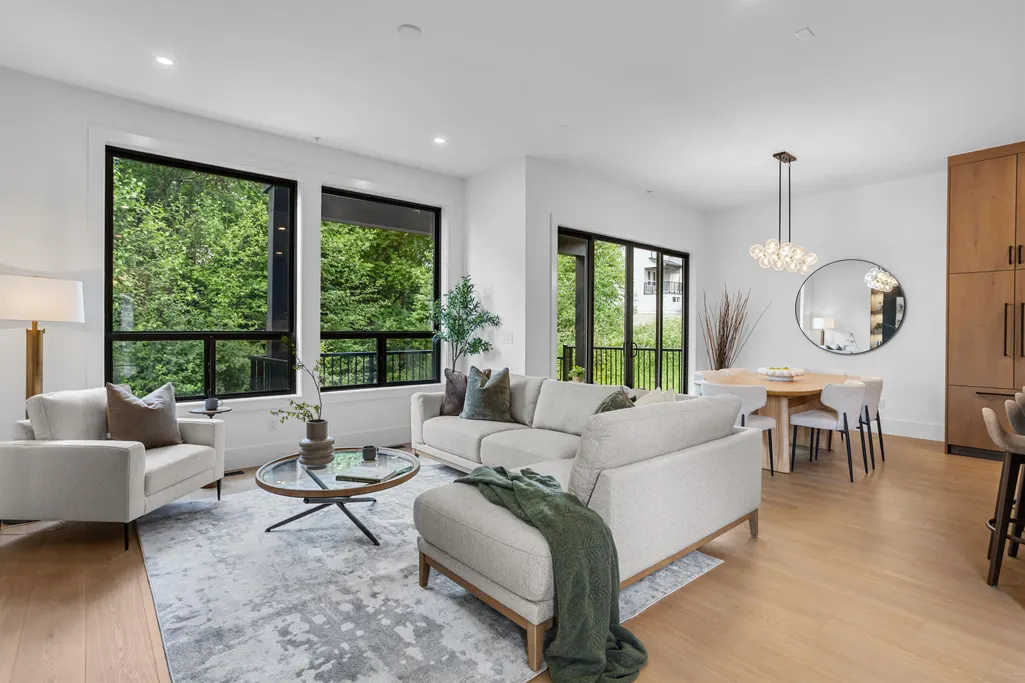











Address
13605 231 Street, Maple Ridge, BC
Price
$ 1,599,900
Property Attributes
- MLS#R3157248
- TypeSingle Family
- Listing Status Active
- CityMaple Ridge
- AreaMaple Ridge
- NeighbourhoodSilver Valley
- Postal CodeV2X 0S2
- Style
- Year Built2026
- Price$ 1,599,900
- Bedrooms6
- Full Bathrooms5
- Half Bathrooms2
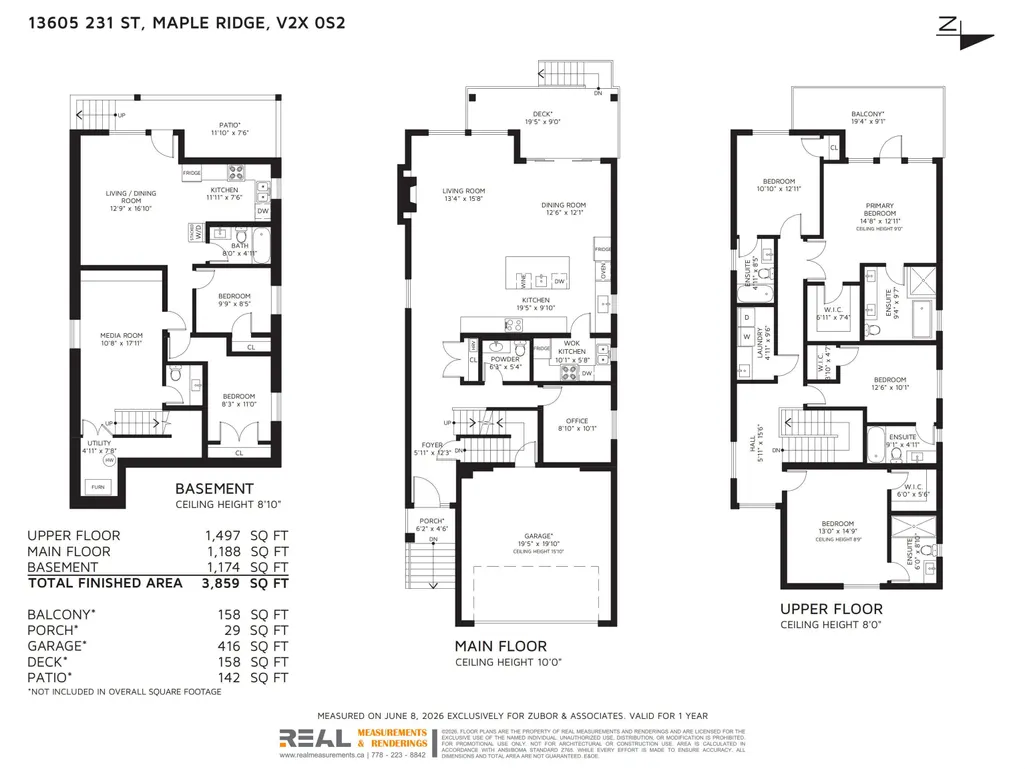
- Sqr Footage3859
- Lot Size0.09 Acres
Data Source:
Greater Vancouver REALTORS®
Property Description
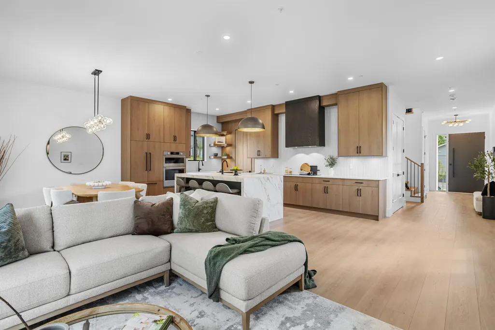
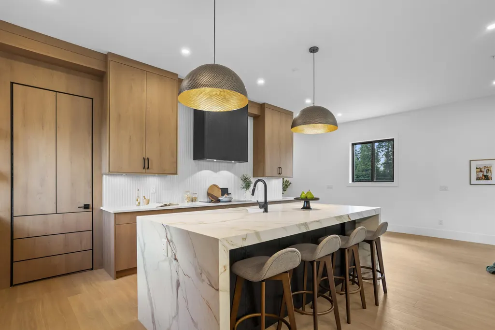
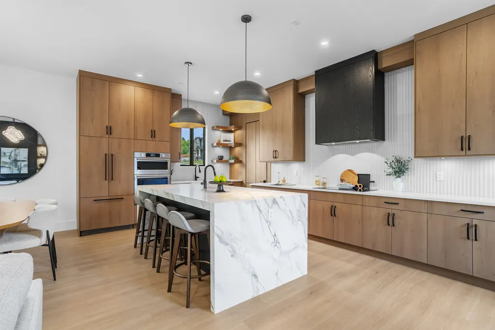
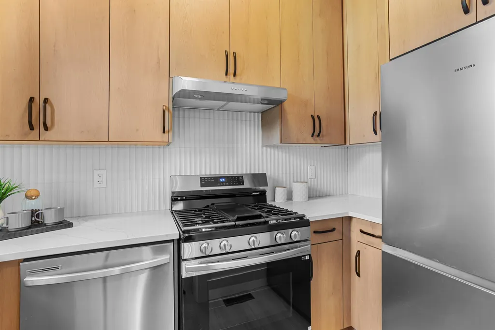
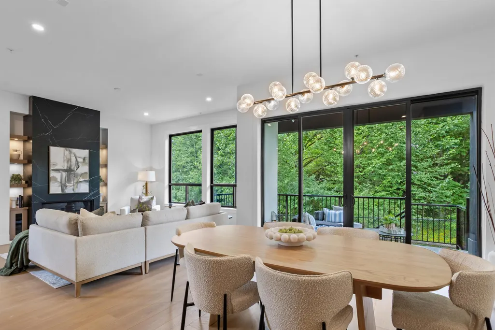
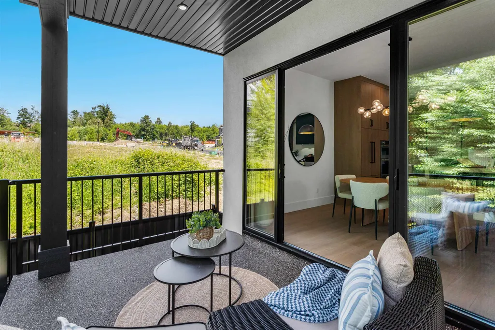
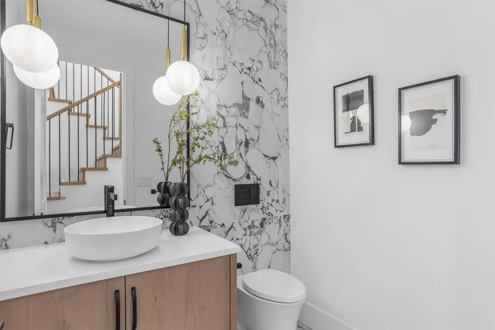
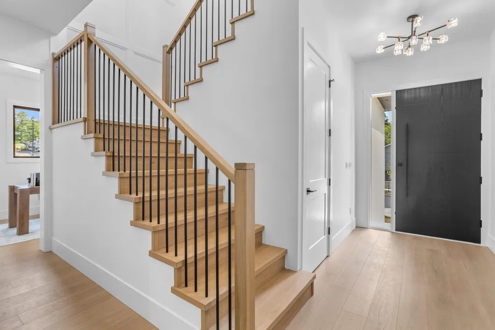
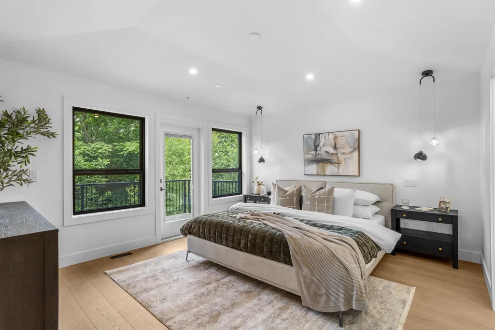
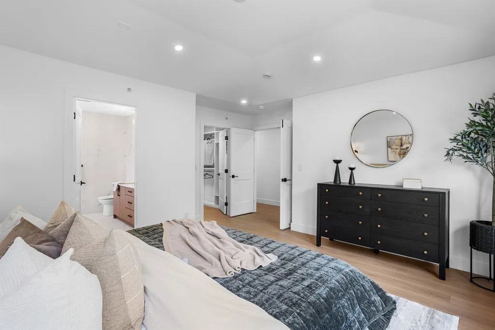
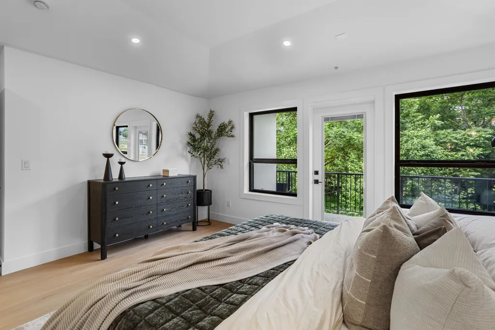
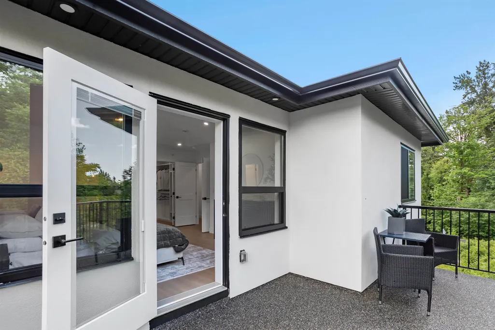
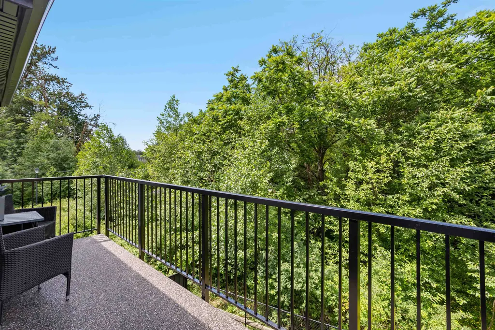
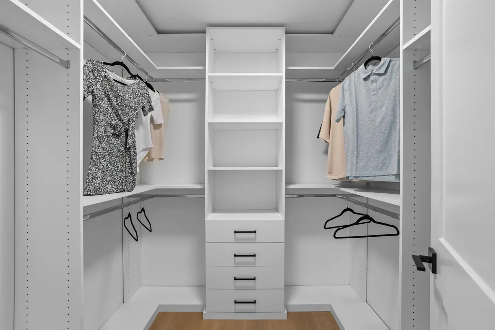
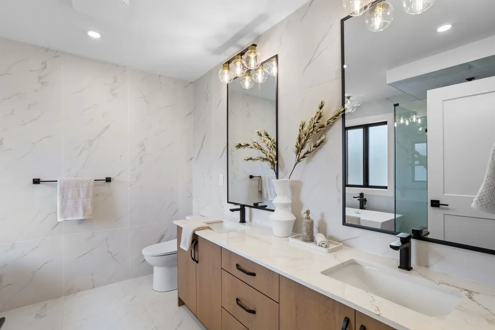
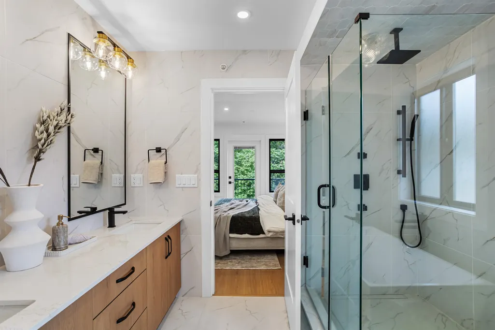
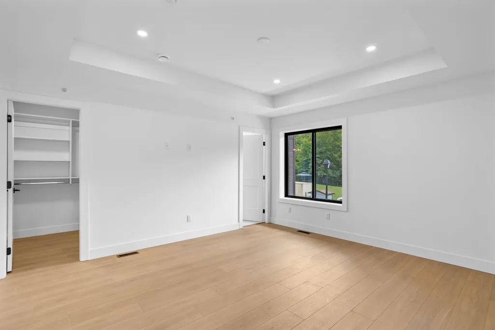
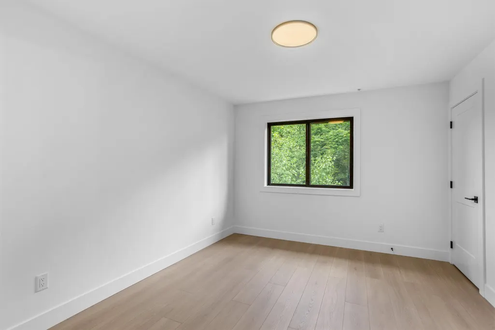
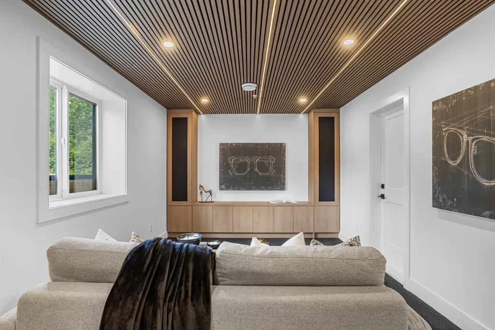
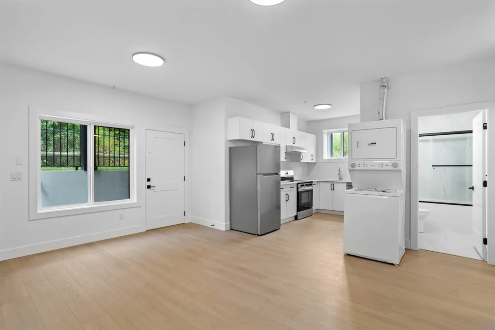
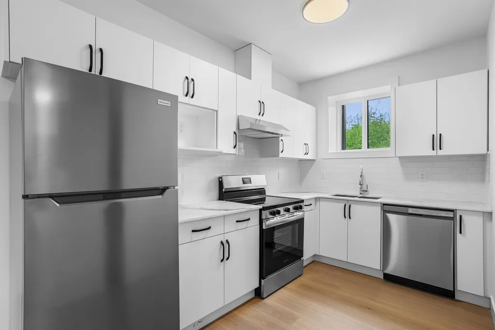
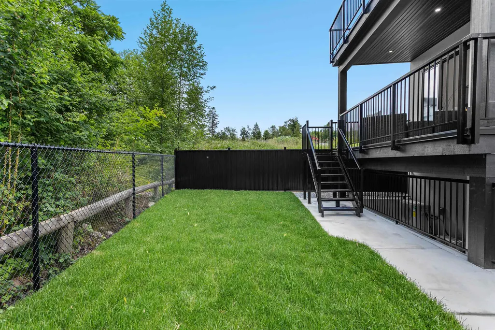
Elevated West Coast living in Maple Ridge. This transitional masterpiece offers 3,859 sqft of luxury across 3 levels with 7 be 7 baths, A/C. and a custom theatre. Every upstairs bedroom features its own private ensuite. highlighted by a spa-like primary retreat with a dual wood vanity, marble-look tile, glass shower, and a soaking tub. The designer kitchen boasts Fisher & Paykel appliances and a secondary spice kitchen. Unwind by the gas fireplace with its stunning black tile wall, or step onto the large main-floor patio deck with a sleek epoxy finish. The property backs onto a lush greenbelt. featuring a private primary balcony overlooking nature. Built to Step 4 Energy Code with EV charging, plus a legal 2-bed mortgage helper with its own meter and A/C. One of Maple Ridge's finest!
General Features
| Heating | Forced Air,Heat Pump |
|---|---|
| Cooling | Air Conditioning |
| Appliances | Washer/Dryer,Dishwasher,Refrigerator,Stove,Wine Cooler |
| Garage Spaces | 2 |
| Security Features | Prewired,Fire Sprinkler System |
| Year Built | 2026 |
| Stories Count | 2 |
| Levels | Two,Three Or More |
| Property Subtype | Single Family Residence |
| Tax Year | 2026 |
| Ownership | Freehold NonStrata |
| Property Type | Residential |
| HOA | false |
| Garage Y/N | true |
| Full Baths | 5 |
| Status | Active |
| City | Maple Ridge |
| MLS Area | Maple Ridge |
| Lot Size Units | Square Feet |
| Lot Size Square Feet | 3787 |
| Carport Y/N | false |
| Land Lease Y/N | false |
| MLS Area Minor | Silver Valley |
| Structure Type | Residential Detached |
| Standard Status | Active |
Interior Features
| Interior Amenities | Pantry,Central Vacuum Roughed In |
|---|---|
| Basement | Finished,Exterior Entry |
| Total Fireplaces | 1 |
| Fireplace Features | Gas |
| Air Conditioning Y/N | true |
| Heating Y/N | true |
| Fireplace Y/N | true |
| Half Baths | 2 |
| Total Bedrooms | 6 |
| Total Baths | 7 |
Exterior Features
| Exterior Amenities | Balcony,Private Yard |
|---|---|
| Parking Features | Additional Parking,Garage Double,Front Access,Concrete,Paver Block,Garage Door Opener |
| Lot Features | Greenbelt,Private,Recreation Nearby |
| Total Parking | 4 |
| Lot Size Area | 3787 |
| Building Area Total | 3859 |
| Lot Dimensions | 0 x 0 |
| Lot Size Acres | 0.09 |
| Road Surface Type | Paved |
| Waterfront Y/N | false |
| Other Equipment | Heat Recov. Vent. |
Amenities
- Views
- New Construction
- Adult 55+
- Lease To Own
- No Strata Fees
- Furnished
- Primary On Main
- Air Conditioning
- Seller Finance
- Green
- Fixer Upper
- Horse
- Golf
- Fireplace
- Deck
- Garage
- Basement
- Pool
Property vs Single Family Average in V2X 0S2
In The Neighbourhood
Just Listed
Maple Ridge
$ 1,478,000
- Type
- Single Family
- Size
- 3,929 SqFt
- Rooms
- 6 Beds + 3.5 Baths
Royal LePage - Wolstencroft #R3169063
Open House
Maple Ridge
$ 1,399,000
- Type
- Single Family
- Size
- 2,951 SqFt
- Rooms
- 4 Beds + 3.5 Baths
Macdonald Realty #R3167309
Open House
Maple Ridge
$ 1,374,900
- Type
- Single Family
- Size
- 2,085 SqFt
- Rooms
- 3 Beds + 2.5 Baths
Mstar Realty Ltd. #R3166385
Views
Maple Ridge
$ 1,659,800
- Type
- Single Family
- Size
- 4,778 SqFt
- Rooms
- 7 Beds + 3.5 Baths
Royal Pacific Realty (Kingsway) Ltd. #R3164934
Views
Maple Ridge
$ 1,645,000
- Type
- Single Family
- Size
- 3,639 SqFt
- Rooms
- 5 Beds + 4.5 Baths
Sutton Group - 1st West Realty #R3163887
Open House
Maple Ridge
$ 1,319,900
- Type
- Single Family
- Size
- 2,085 SqFt
- Rooms
- 3 Beds + 2.5 Baths
Mstar Realty Ltd. #R3161268
Maple Ridge
$ 1,649,900
- Type
- Single Family
- Size
- 3,882 SqFt
- Rooms
- 6 Beds + 4.5 Baths
Stonehaus Realty Corp. #R3161482
Maple Ridge
$ 2,500,000
- Type
- Single Family
- Size
- 1,732 SqFt
- Rooms
- 3 Beds + 2 Baths
Real Broker B.C. Ltd. #R3160478
Maple Ridge
$ 1,439,900
- Type
- Single Family
- Size
- 3,193 SqFt
- Rooms
- 4 Beds + 3.5 Baths
Royal LePage - Wolstencroft #R3160142
Open House
Maple Ridge
$ 1,485,000
- Type
- Single Family
- Size
- 3,395 SqFt
- Rooms
- 5 Beds + 3.5 Baths
RE/MAX LIFESTYLES REALTY #R3160149
Maple Ridge
$ 1,749,900
- Type
- Single Family
- Size
- 3,985 SqFt
- Rooms
- 4 Beds + 3.5 Baths
eXp Realty of Canada, Inc. #R3159329

 Copyright 2026 by Greater Vancouver REALTORS®. All Rights Reserved. NOTE: This representation is based in whole or in part on data generated by the Chilliwack & District Real Estate Board, Fraser Valley Real Estate Board
or Greater Vancouver REALTORS® which assumes no responsibility for its accuracy.
The trademarks REALTOR®, REALTORS®, and the REALTOR® logo are controlled by The Canadian Real Estate Association (CREA) and identify real estate professionals who are members of CREA. The trademarks MLS®, Multiple Listing Service® and the associated logos are owned by CREA and identify the quality of services provided by real estate professionals who are members of CREA. Used under license.
Last Updated: September 23, 2026 9:47 PM UTC
Copyright 2026 by Greater Vancouver REALTORS®. All Rights Reserved. NOTE: This representation is based in whole or in part on data generated by the Chilliwack & District Real Estate Board, Fraser Valley Real Estate Board
or Greater Vancouver REALTORS® which assumes no responsibility for its accuracy.
The trademarks REALTOR®, REALTORS®, and the REALTOR® logo are controlled by The Canadian Real Estate Association (CREA) and identify real estate professionals who are members of CREA. The trademarks MLS®, Multiple Listing Service® and the associated logos are owned by CREA and identify the quality of services provided by real estate professionals who are members of CREA. Used under license.
Last Updated: September 23, 2026 9:47 PM UTC
 All information deemed reliable but not guaranteed. All properties are subject to prior sale, change or withdrawal. Neither listing broker(s) or information provider(s) shall be responsible for any typographical errors, misinformation, misprints and shall be held totally harmless. Listing(s) information is provided for consumer's personal, non-commercial use and may not be used for any purpose other than to identify prospective properties consumers may be interested in purchasing. The data relating