










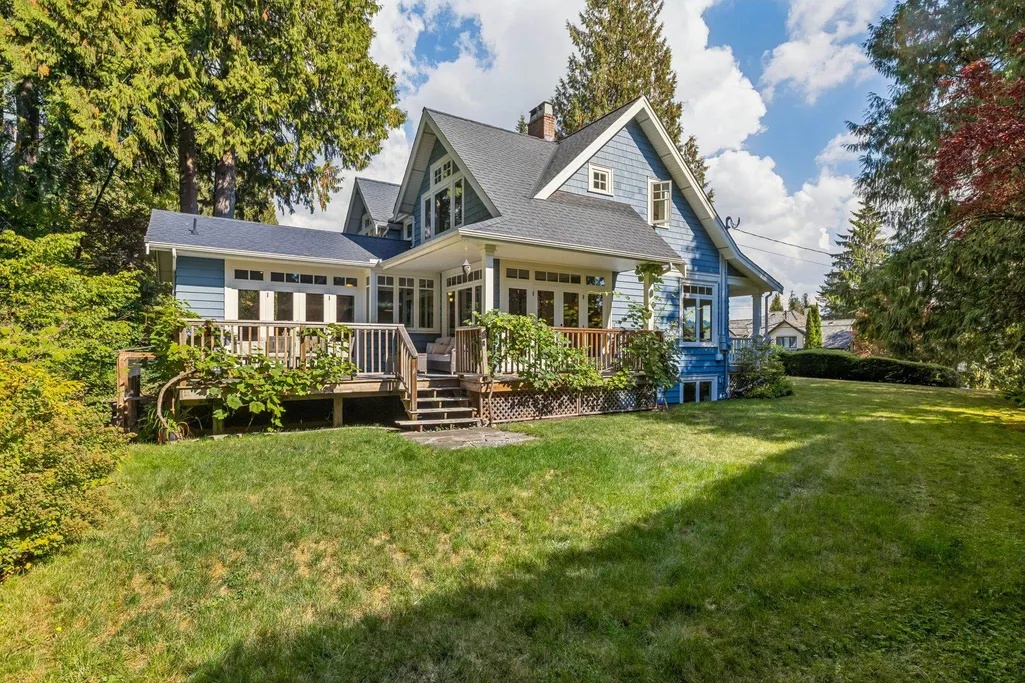
Address
3815 Sunnycrest Drive, North Vancouver, BC
Price
$ 3,439,000
Property Attributes
- MLS#R3169307
- TypeSingle Family
- Listing Status Active
- CityNorth Vancouver
- AreaNorth Vancouver
- NeighbourhoodForest Hills NV
- Postal CodeV7R 3C5
- Style
- Year Built2009
- Taxes$ 10247
- Price$ 3,439,000
- Bedrooms6
- Full Bathrooms4
- Half Bathrooms1
- Sqr Footage4292
- Lot Size0.5 Acres
Data Source:
Greater Vancouver REALTORS®
Property Description
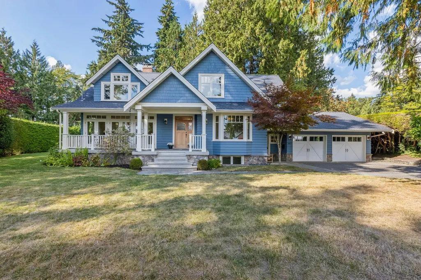
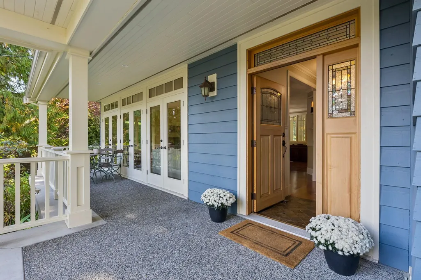
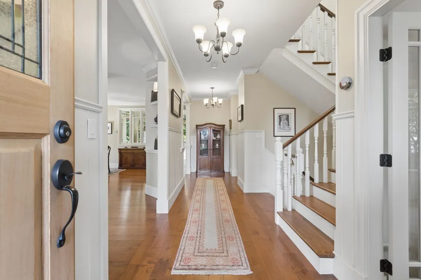
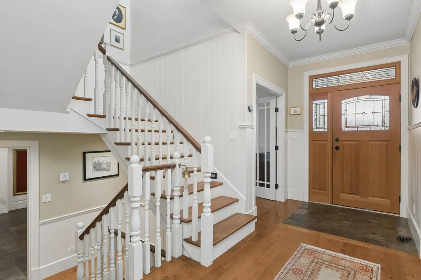
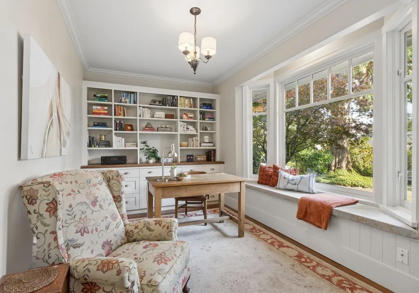
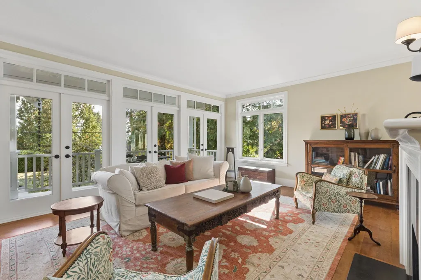
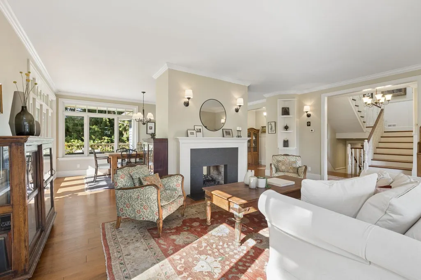
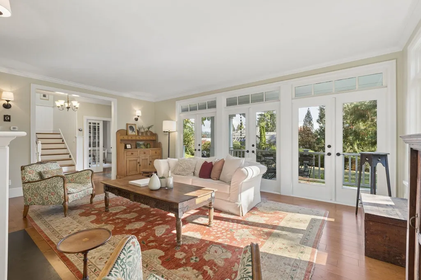
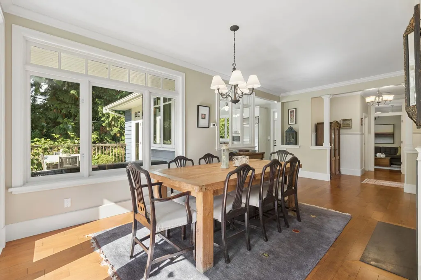
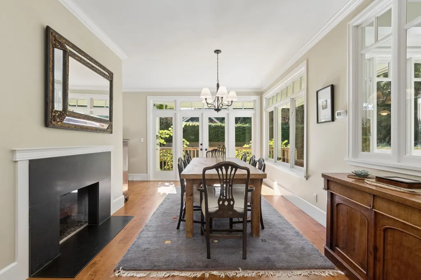
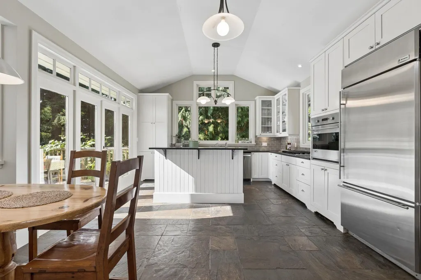
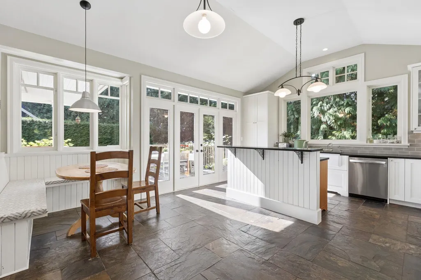
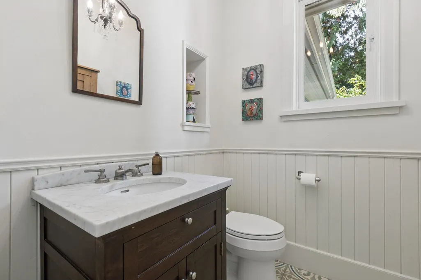
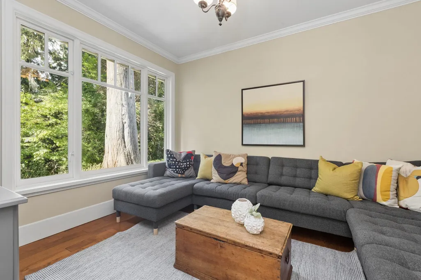
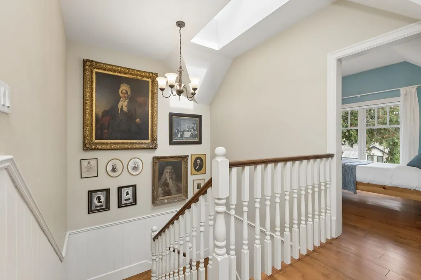
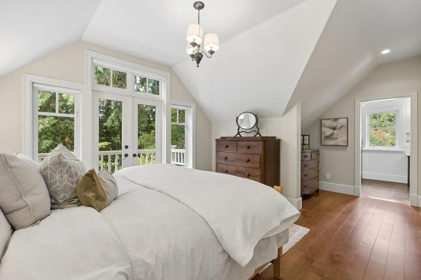
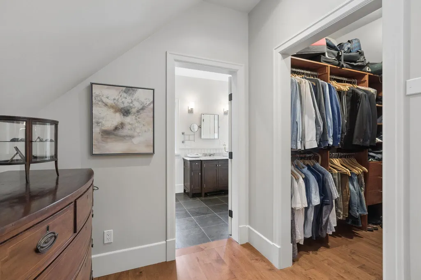
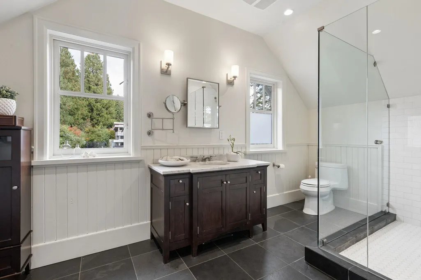
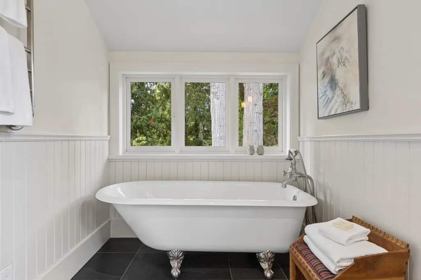
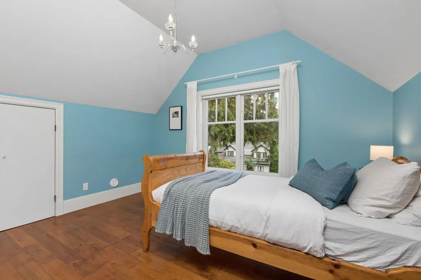
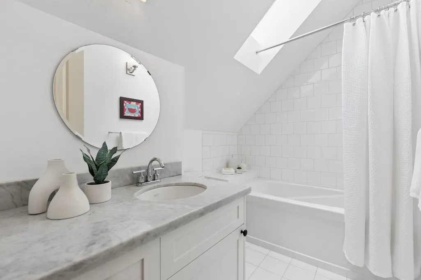
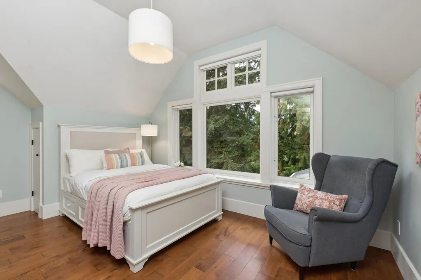
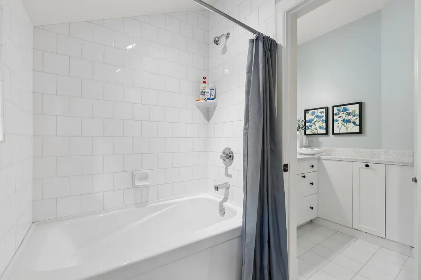
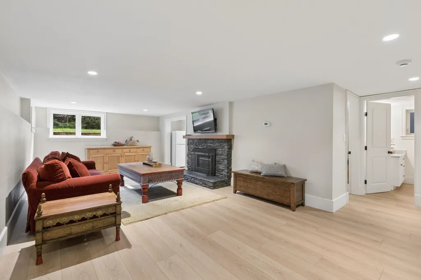
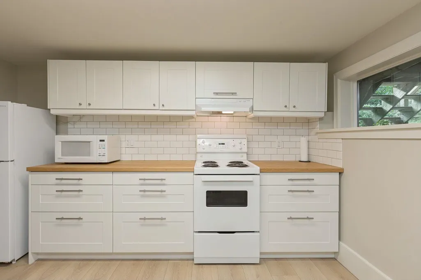
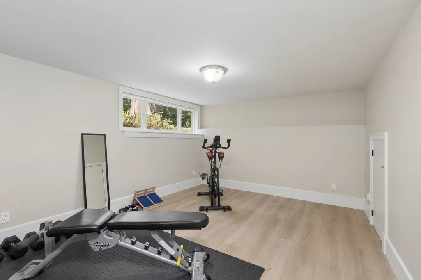
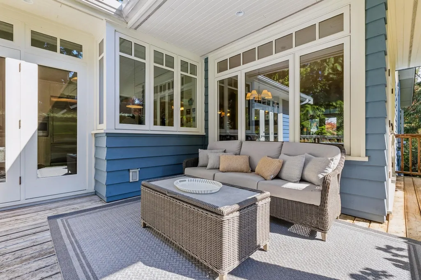
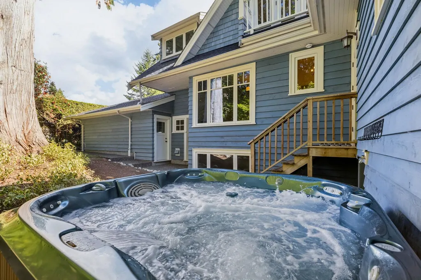
Reimagined in 2009, this heritage-inspired Craftsman home pairs the warmth and beauty of a character home with modern comfort and peace of mind. Sunlight fills the open main level, where living, dining and kitchen flow easily for family gatherings, evenings with friends and dinners that linger. At its heart, the farmhouse kitchen has soaring ceilings, a prep island, built-in breakfast nook and French doors to a private deck overlooking the forest. Four bedrooms with vaulted ceilings and 3 baths up create an ideal family layout. Below, a rec room and 2 bedrooms give teens, guests or in-laws space of their own. Set on an extra-wide 100' lot with workshop and extra-deep double garage. A peaceful retreat with unparalleled privacy, nature at your doorstep and Edgemont Village minutes away.
General Features
| Heating | Hot Water,Radiant |
|---|---|
| Appliances | Washer/Dryer,Dishwasher,Refrigerator,Stove |
| Garage Spaces | 2 |
| Year Built | 2009 |
| Stories Count | 2 |
| Levels | Two |
| Property Subtype | Single Family Residence |
| Tax Year | 2026 |
| Ownership | Freehold NonStrata |
| Community Features | Shopping Nearby |
| Property Type | Residential |
| HOA | false |
| Garage Y/N | true |
| Other Structures | Workshop Attached |
| Full Baths | 4 |
| Status | Active |
| City | North Vancouver |
| MLS Area | North Vancouver |
| Lot Size Units | Square Feet |
| Lot Size Square Feet | 21700 |
| Carport Y/N | false |
| Spa Features | Swirlpool/Hot Tub |
| Land Lease Y/N | false |
| Tax Annual Amount | 10247.28 |
| MLS Area Minor | Forest Hills NV |
| Structure Type | Residential Detached |
| Standard Status | Active |
Interior Features
| Basement | Finished,Exterior Entry |
|---|---|
| Total Fireplaces | 2 |
| Fireplace Features | Gas |
| Heating Y/N | true |
| Window Features | Window Coverings |
| Fireplace Y/N | true |
| Half Baths | 1 |
| Total Bedrooms | 6 |
| Total Baths | 5 |
Exterior Features
| Exterior Amenities | Balcony,Private Yard |
|---|---|
| Parking Features | Garage Double,Front Access |
| Lot Features | Central Location,Private,Recreation Nearby,Ski Hill Nearby |
| Total Parking | 4 |
| Lot Size Area | 21700 |
| Spa | true |
| Building Area Total | 4547 |
| Lot Dimensions | 100 x 182 IRR |
| Lot Size Acres | 0.5 |
| Frontage Length | 100 |
| Waterfront Y/N | false |
Amenities
- Views
- New Construction
- Adult 55+
- Lease To Own
- No Strata Fees
- Furnished
- Primary On Main
- Air Conditioning
- Seller Finance
- Green
- Fixer Upper
- Horse
- Golf
- Fireplace
- Deck
- Garage
- Basement
- Pool
Property vs Single Family Average in V7R 3C5
In The Neighbourhood
Water Views
North Vancouver
$ 5,000,000
- Type
- Single Family
- Size
- 5,198 SqFt
- Rooms
- 4 Beds + 5.5 Baths
Real Broker #R3166186
North Vancouver
$ 2,650,000
- Type
- Single Family
- Size
- 2,421 SqFt
- Rooms
- 4 Beds + 3 Baths
Angell, Hasman & Associates Realty Ltd. #R3166963
Views
North Vancouver
$ 4,150,000
- Type
- Single Family
- Size
- 5,659 SqFt
- Rooms
- 6 Beds + 7.5 Baths
Rennie & Associates Realty Ltd. #R3163083
North Vancouver
$ 2,499,000
- Type
- Single Family
- Size
- 1,932 SqFt
- Rooms
- 4 Beds + 3.5 Baths
88West Realty #R3161384
Views
North Vancouver
$ 2,288,000
- Type
- Single Family
- Size
- 1,835 SqFt
- Rooms
- 2 Beds + 1 Baths
VIRANI REAL ESTATE ADVISORS #R3152743
Views
North Vancouver
$ 4,195,000
- Type
- Single Family
- Size
- 4,804 SqFt
- Rooms
- 8 Beds + 7.5 Baths
Royal Pacific Realty Corp. #R3145505
Views
North Vancouver
$ 4,850,000
- Type
- Single Family
- Size
- 4,858 SqFt
- Rooms
- 6 Beds + 7 Baths
Sutton Group-West Coast Realty #R3128002
North Vancouver
$ 3,190,000
- Type
- Single Family
- Size
- 3,736 SqFt
- Rooms
- 4 Beds + 3 Baths
Royal Pacific Realty (Kingsway) Ltd. #R3127830

 Copyright 2026 by Greater Vancouver REALTORS®. All Rights Reserved. NOTE: This representation is based in whole or in part on data generated by the Chilliwack & District Real Estate Board, Fraser Valley Real Estate Board
or Greater Vancouver REALTORS® which assumes no responsibility for its accuracy.
The trademarks REALTOR®, REALTORS®, and the REALTOR® logo are controlled by The Canadian Real Estate Association (CREA) and identify real estate professionals who are members of CREA. The trademarks MLS®, Multiple Listing Service® and the associated logos are owned by CREA and identify the quality of services provided by real estate professionals who are members of CREA. Used under license.
Last Updated: September 23, 2026 9:47 PM UTC
Copyright 2026 by Greater Vancouver REALTORS®. All Rights Reserved. NOTE: This representation is based in whole or in part on data generated by the Chilliwack & District Real Estate Board, Fraser Valley Real Estate Board
or Greater Vancouver REALTORS® which assumes no responsibility for its accuracy.
The trademarks REALTOR®, REALTORS®, and the REALTOR® logo are controlled by The Canadian Real Estate Association (CREA) and identify real estate professionals who are members of CREA. The trademarks MLS®, Multiple Listing Service® and the associated logos are owned by CREA and identify the quality of services provided by real estate professionals who are members of CREA. Used under license.
Last Updated: September 23, 2026 9:47 PM UTC
 All information deemed reliable but not guaranteed. All properties are subject to prior sale, change or withdrawal. Neither listing broker(s) or information provider(s) shall be responsible for any typographical errors, misinformation, misprints and shall be held totally harmless. Listing(s) information is provided for consumer's personal, non-commercial use and may not be used for any purpose other than to identify prospective properties consumers may be interested in purchasing. The data relating